
Full Home Interiors
Swamy Residence
DavangereSage green & warm walnutKitchen, wardrobes & storage bed
01Design Highlights
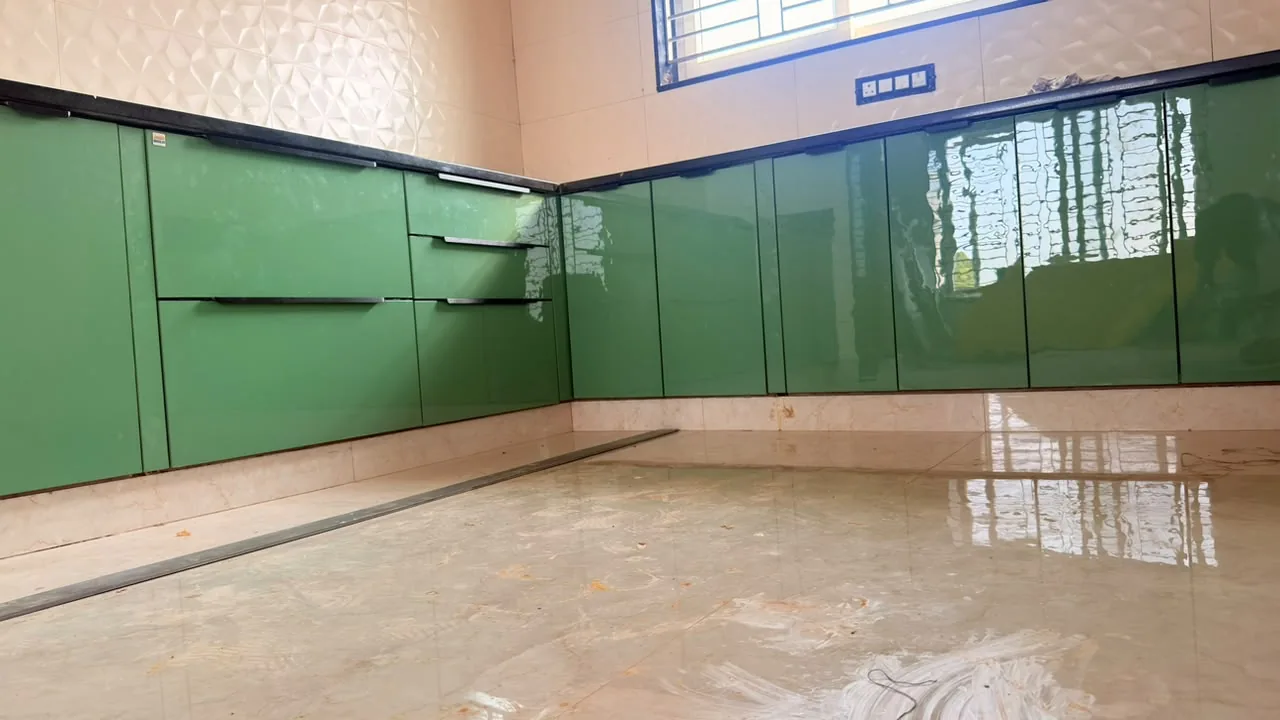
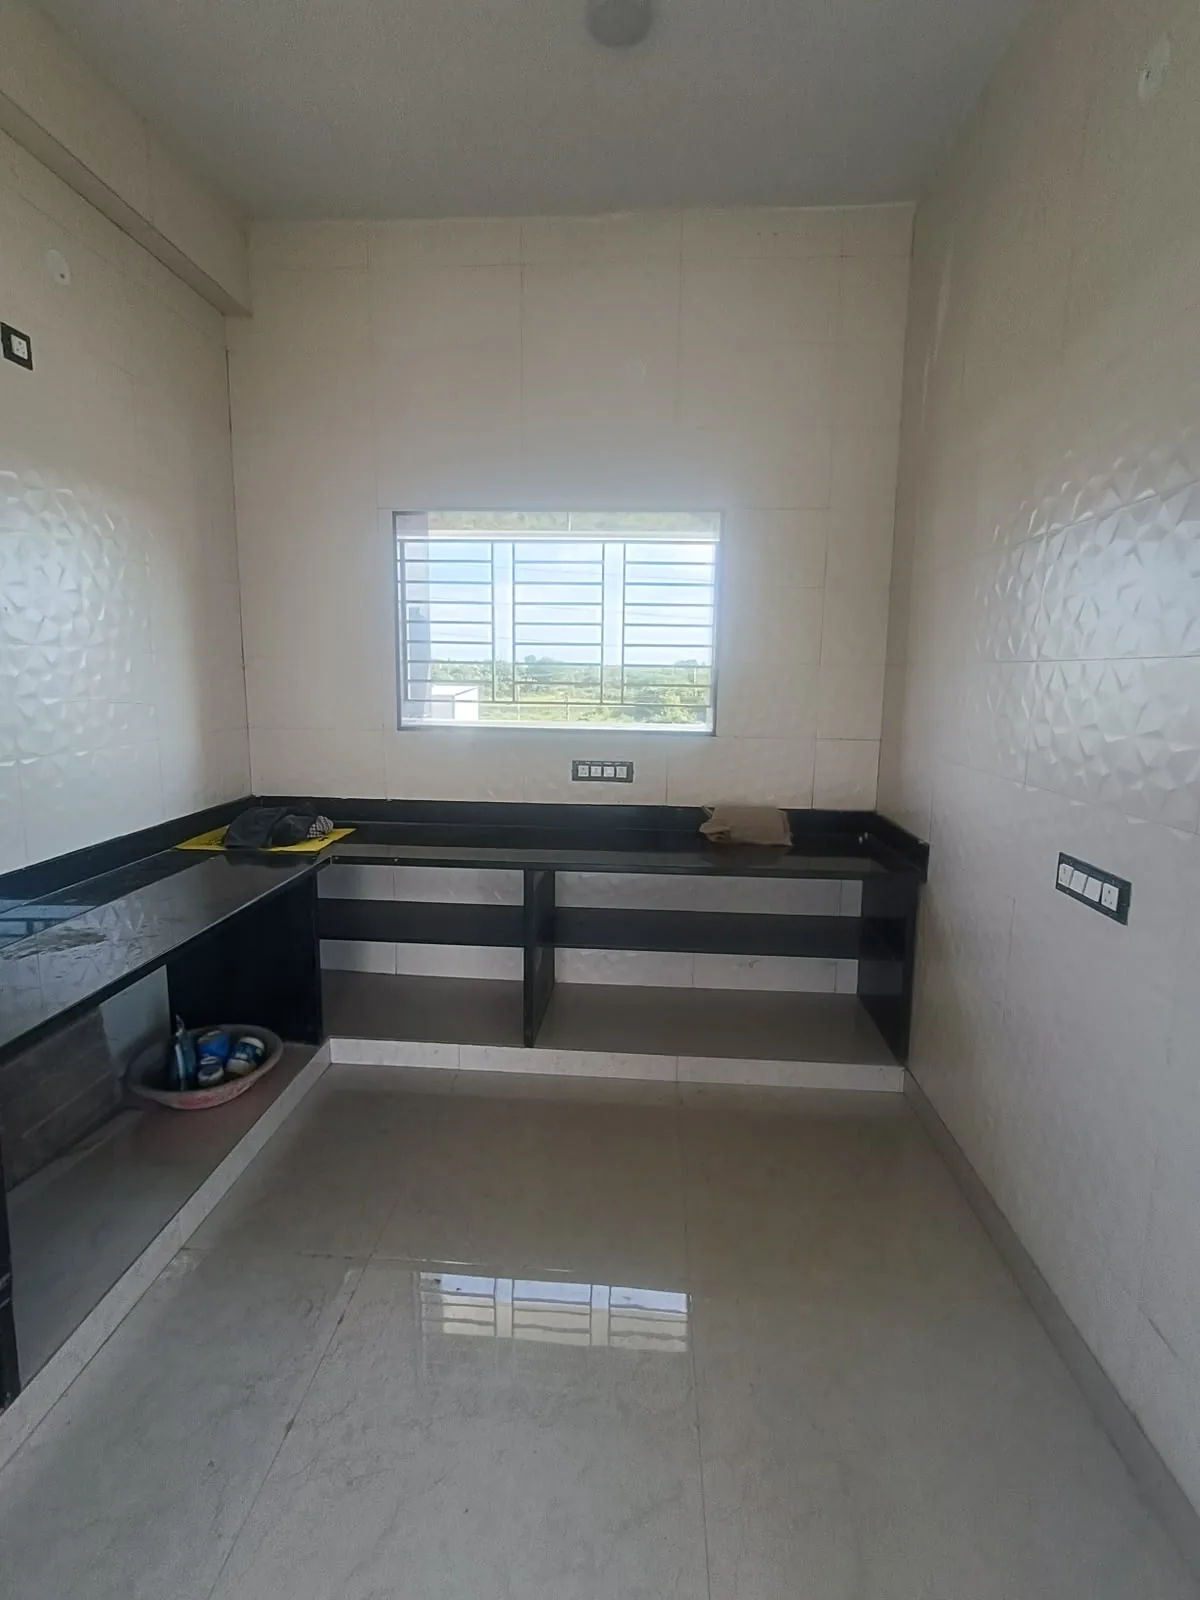
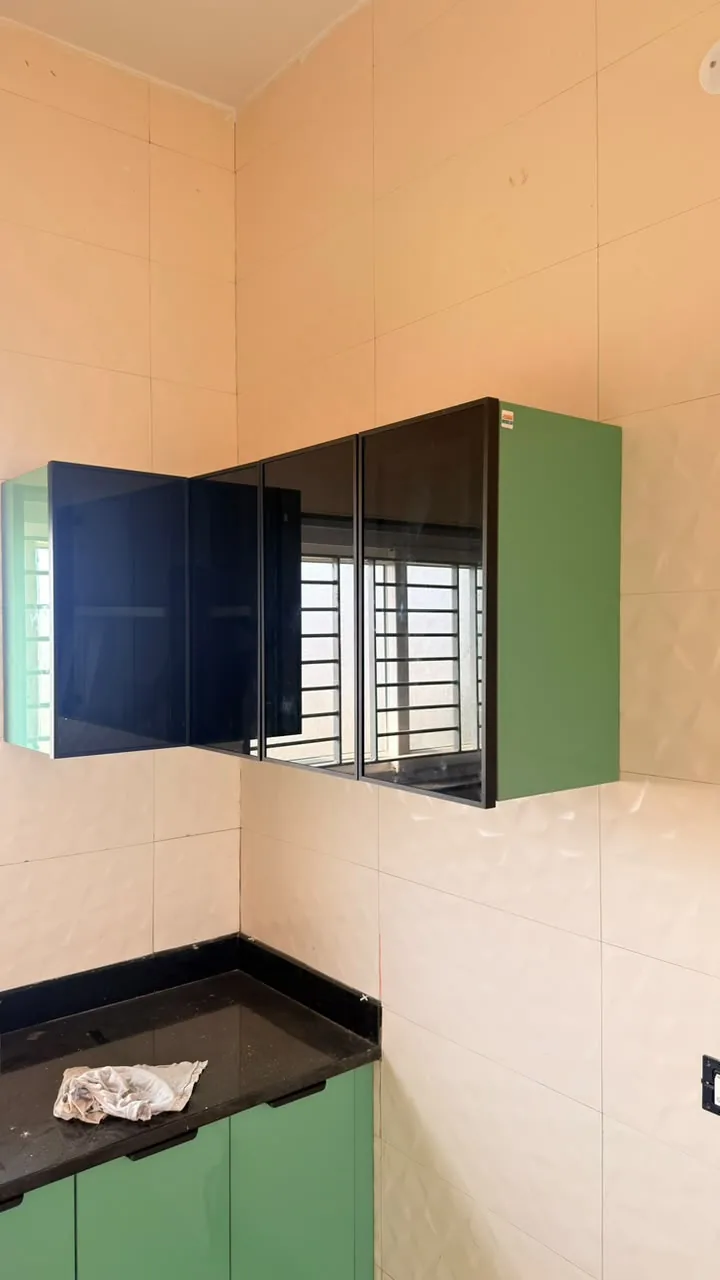
- Handle-less sage-green acrylic kitchen shutters on the original granite platform
- Wall-hung cabinet in green and black glass to lift storage off the counter
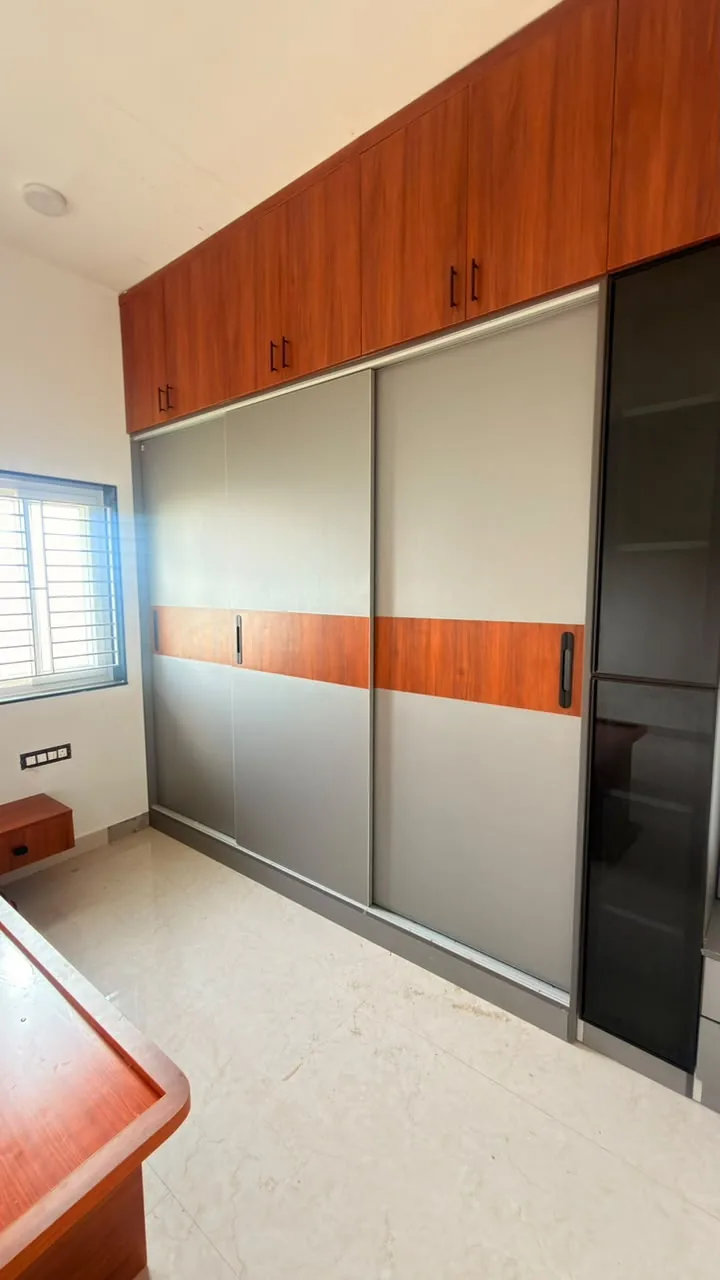
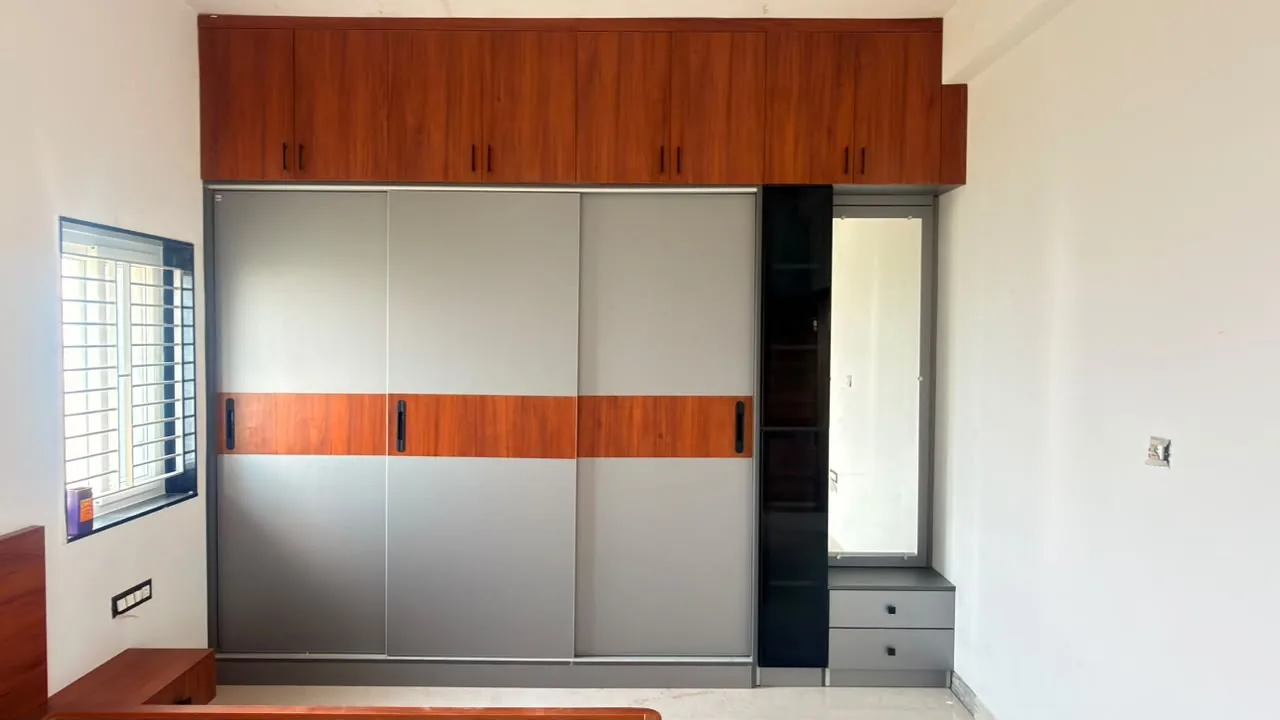
- Floor-to-ceiling sliding wardrobe in grey laminate with a walnut band
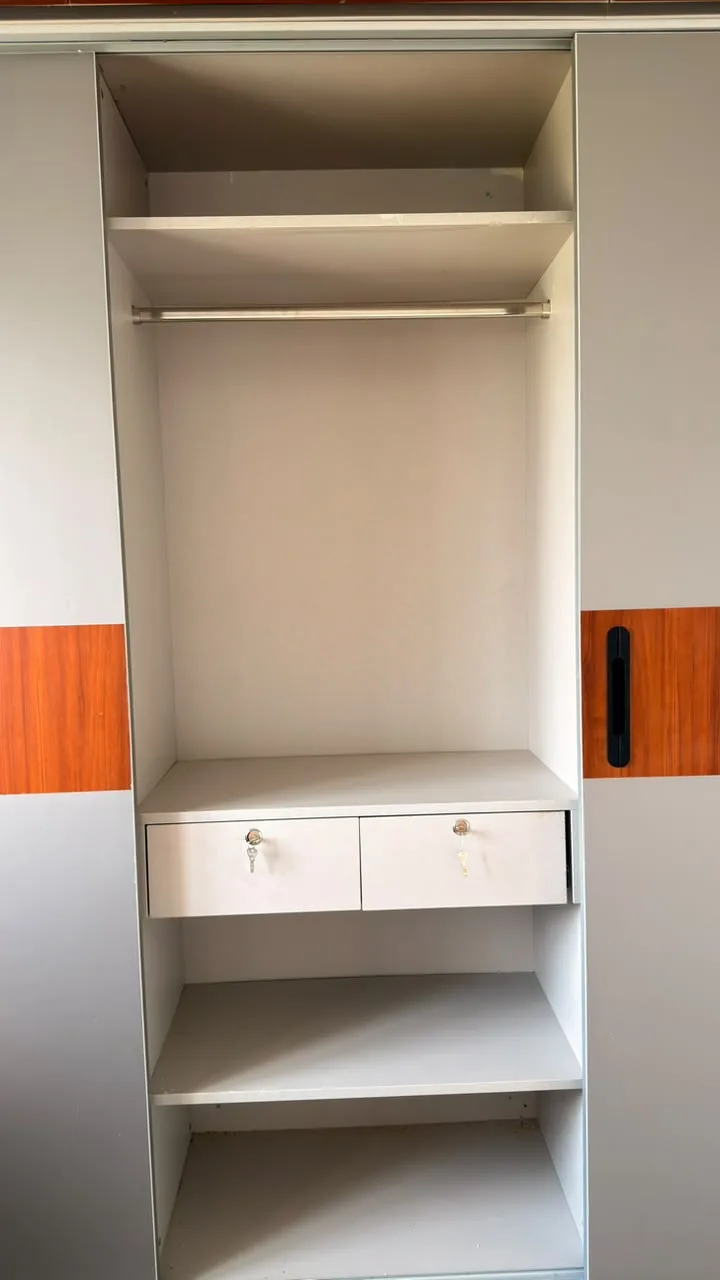
- Fitted wardrobe interior — hanging rail, shelving and lockable drawers
- Black-glass open unit and mirror panel breaking up the wardrobe run
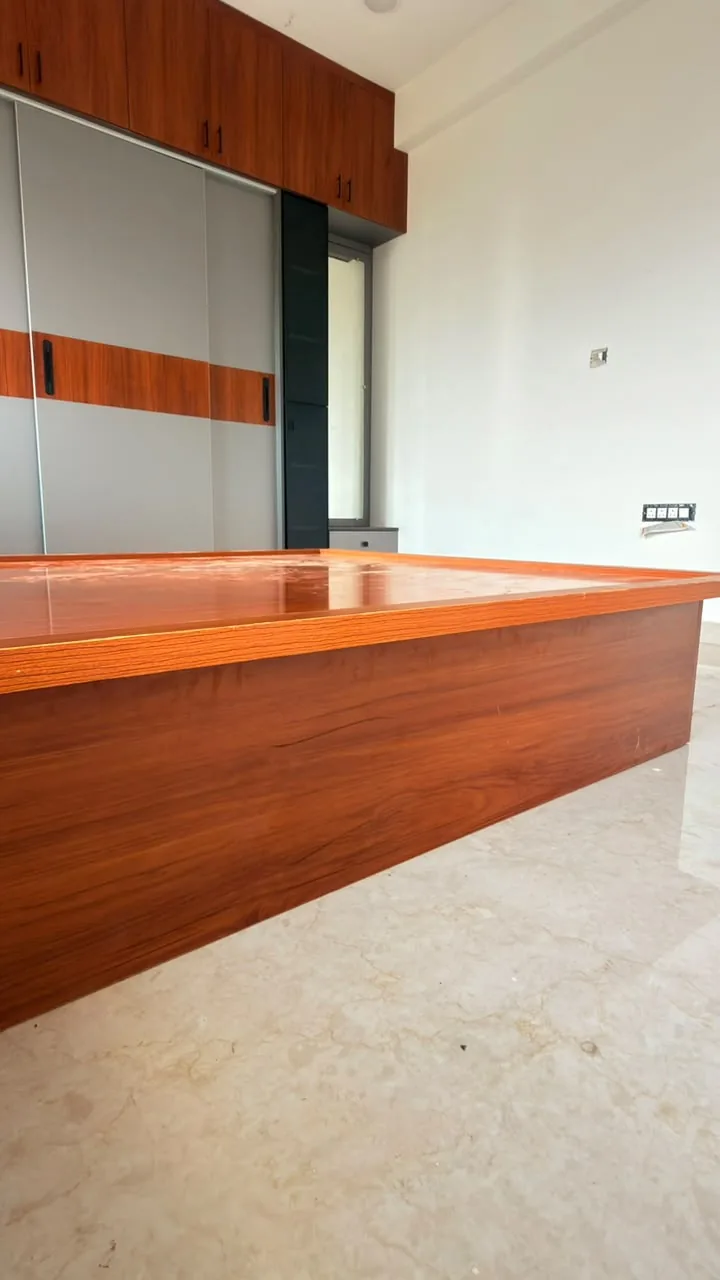
- Walnut storage bed platform matched to the wardrobe loft cabinets
02Before / After
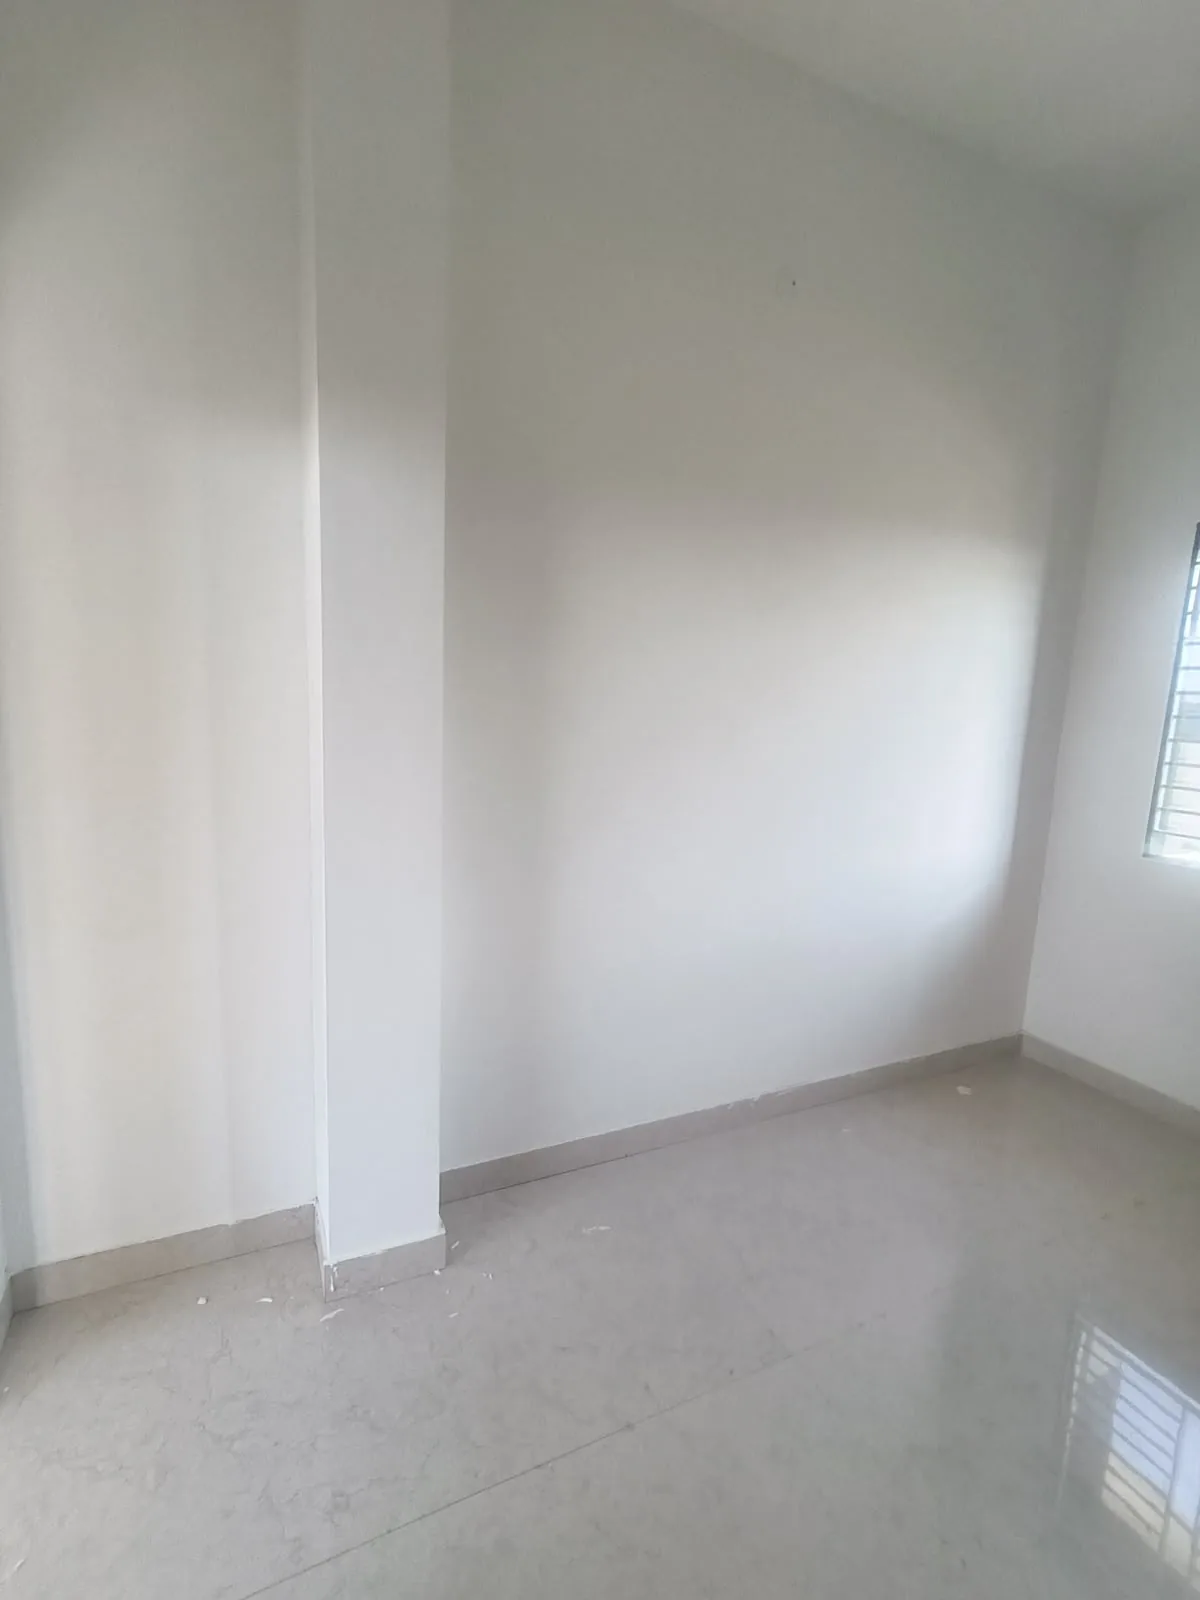
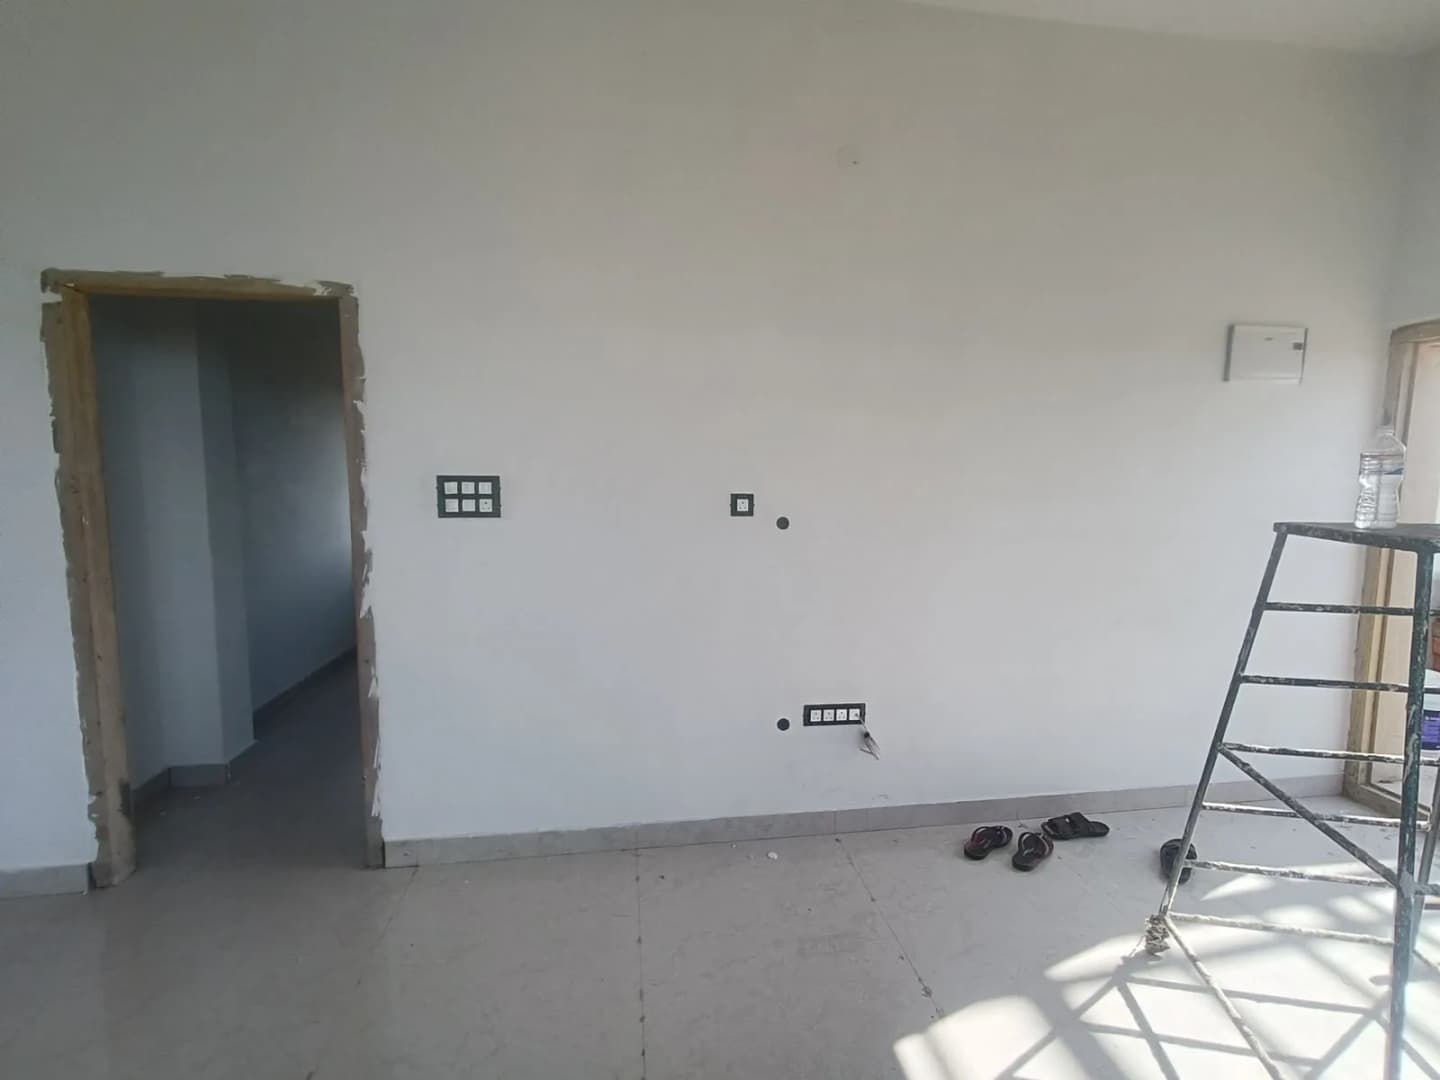
Every home starts as bare walls and open counters. Here is exactly what changed — drag the handle to wipe between the two.
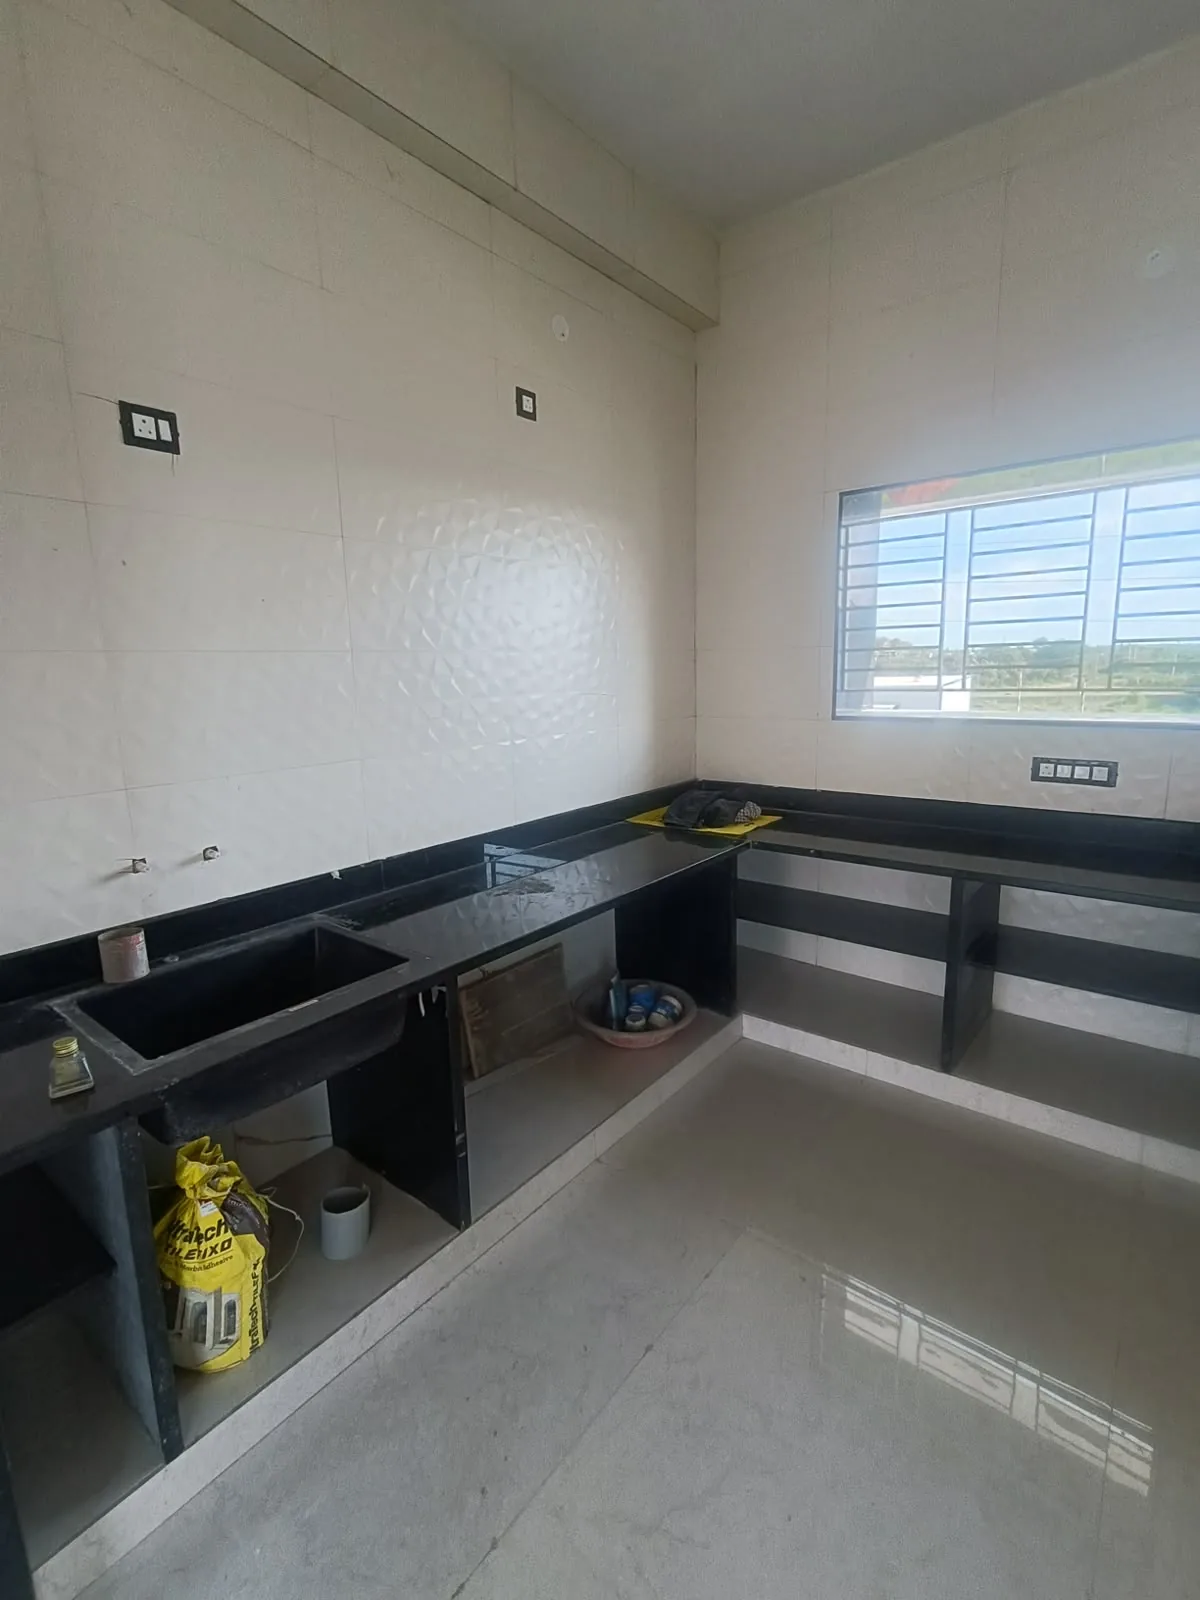
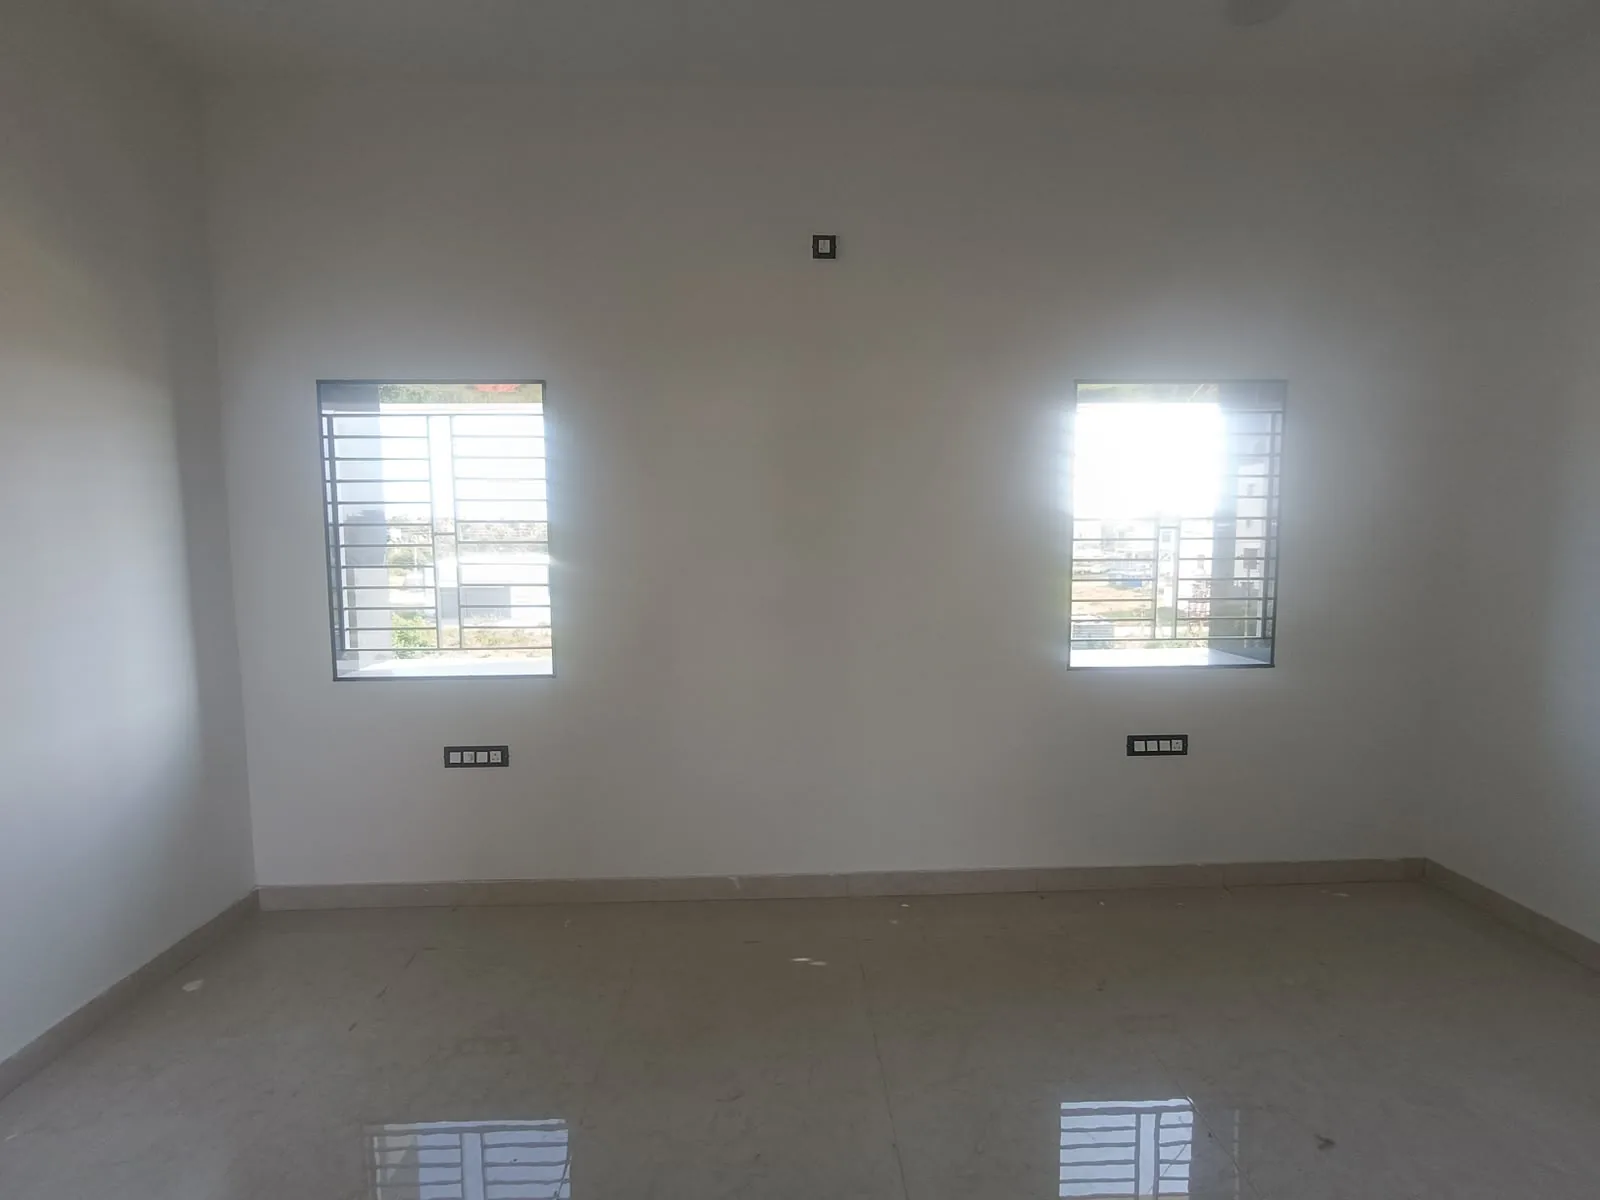
Modular kitchen
Drag to explore
Bedroom wardrobe
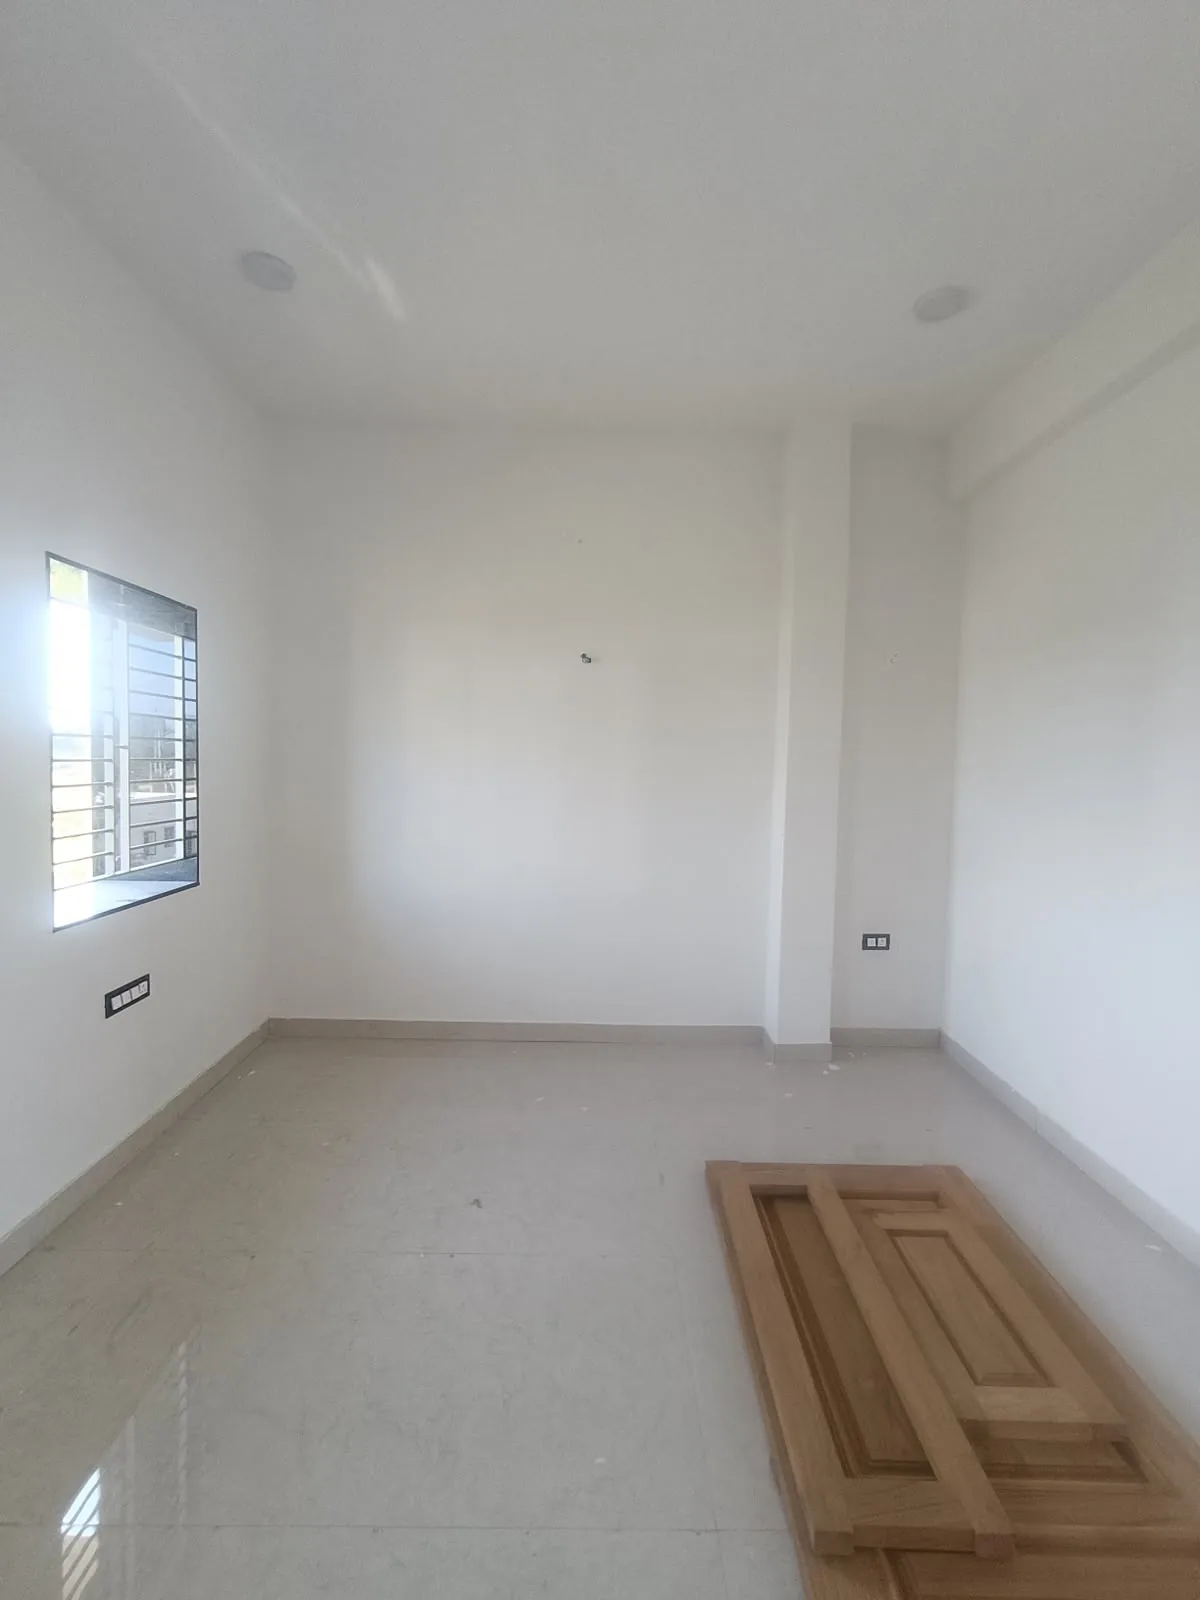
Drag to explore
03From the Home
Have an idea? We’d love to hear it.